Latest CZ site plan — AM48_CZ_SP00_Rev07_260603_0200hrs. Scale 1:2000 @ A3 landscape. Drag to pan, pinch / use ± buttons to zoom. PDF download below for printing.
Fit
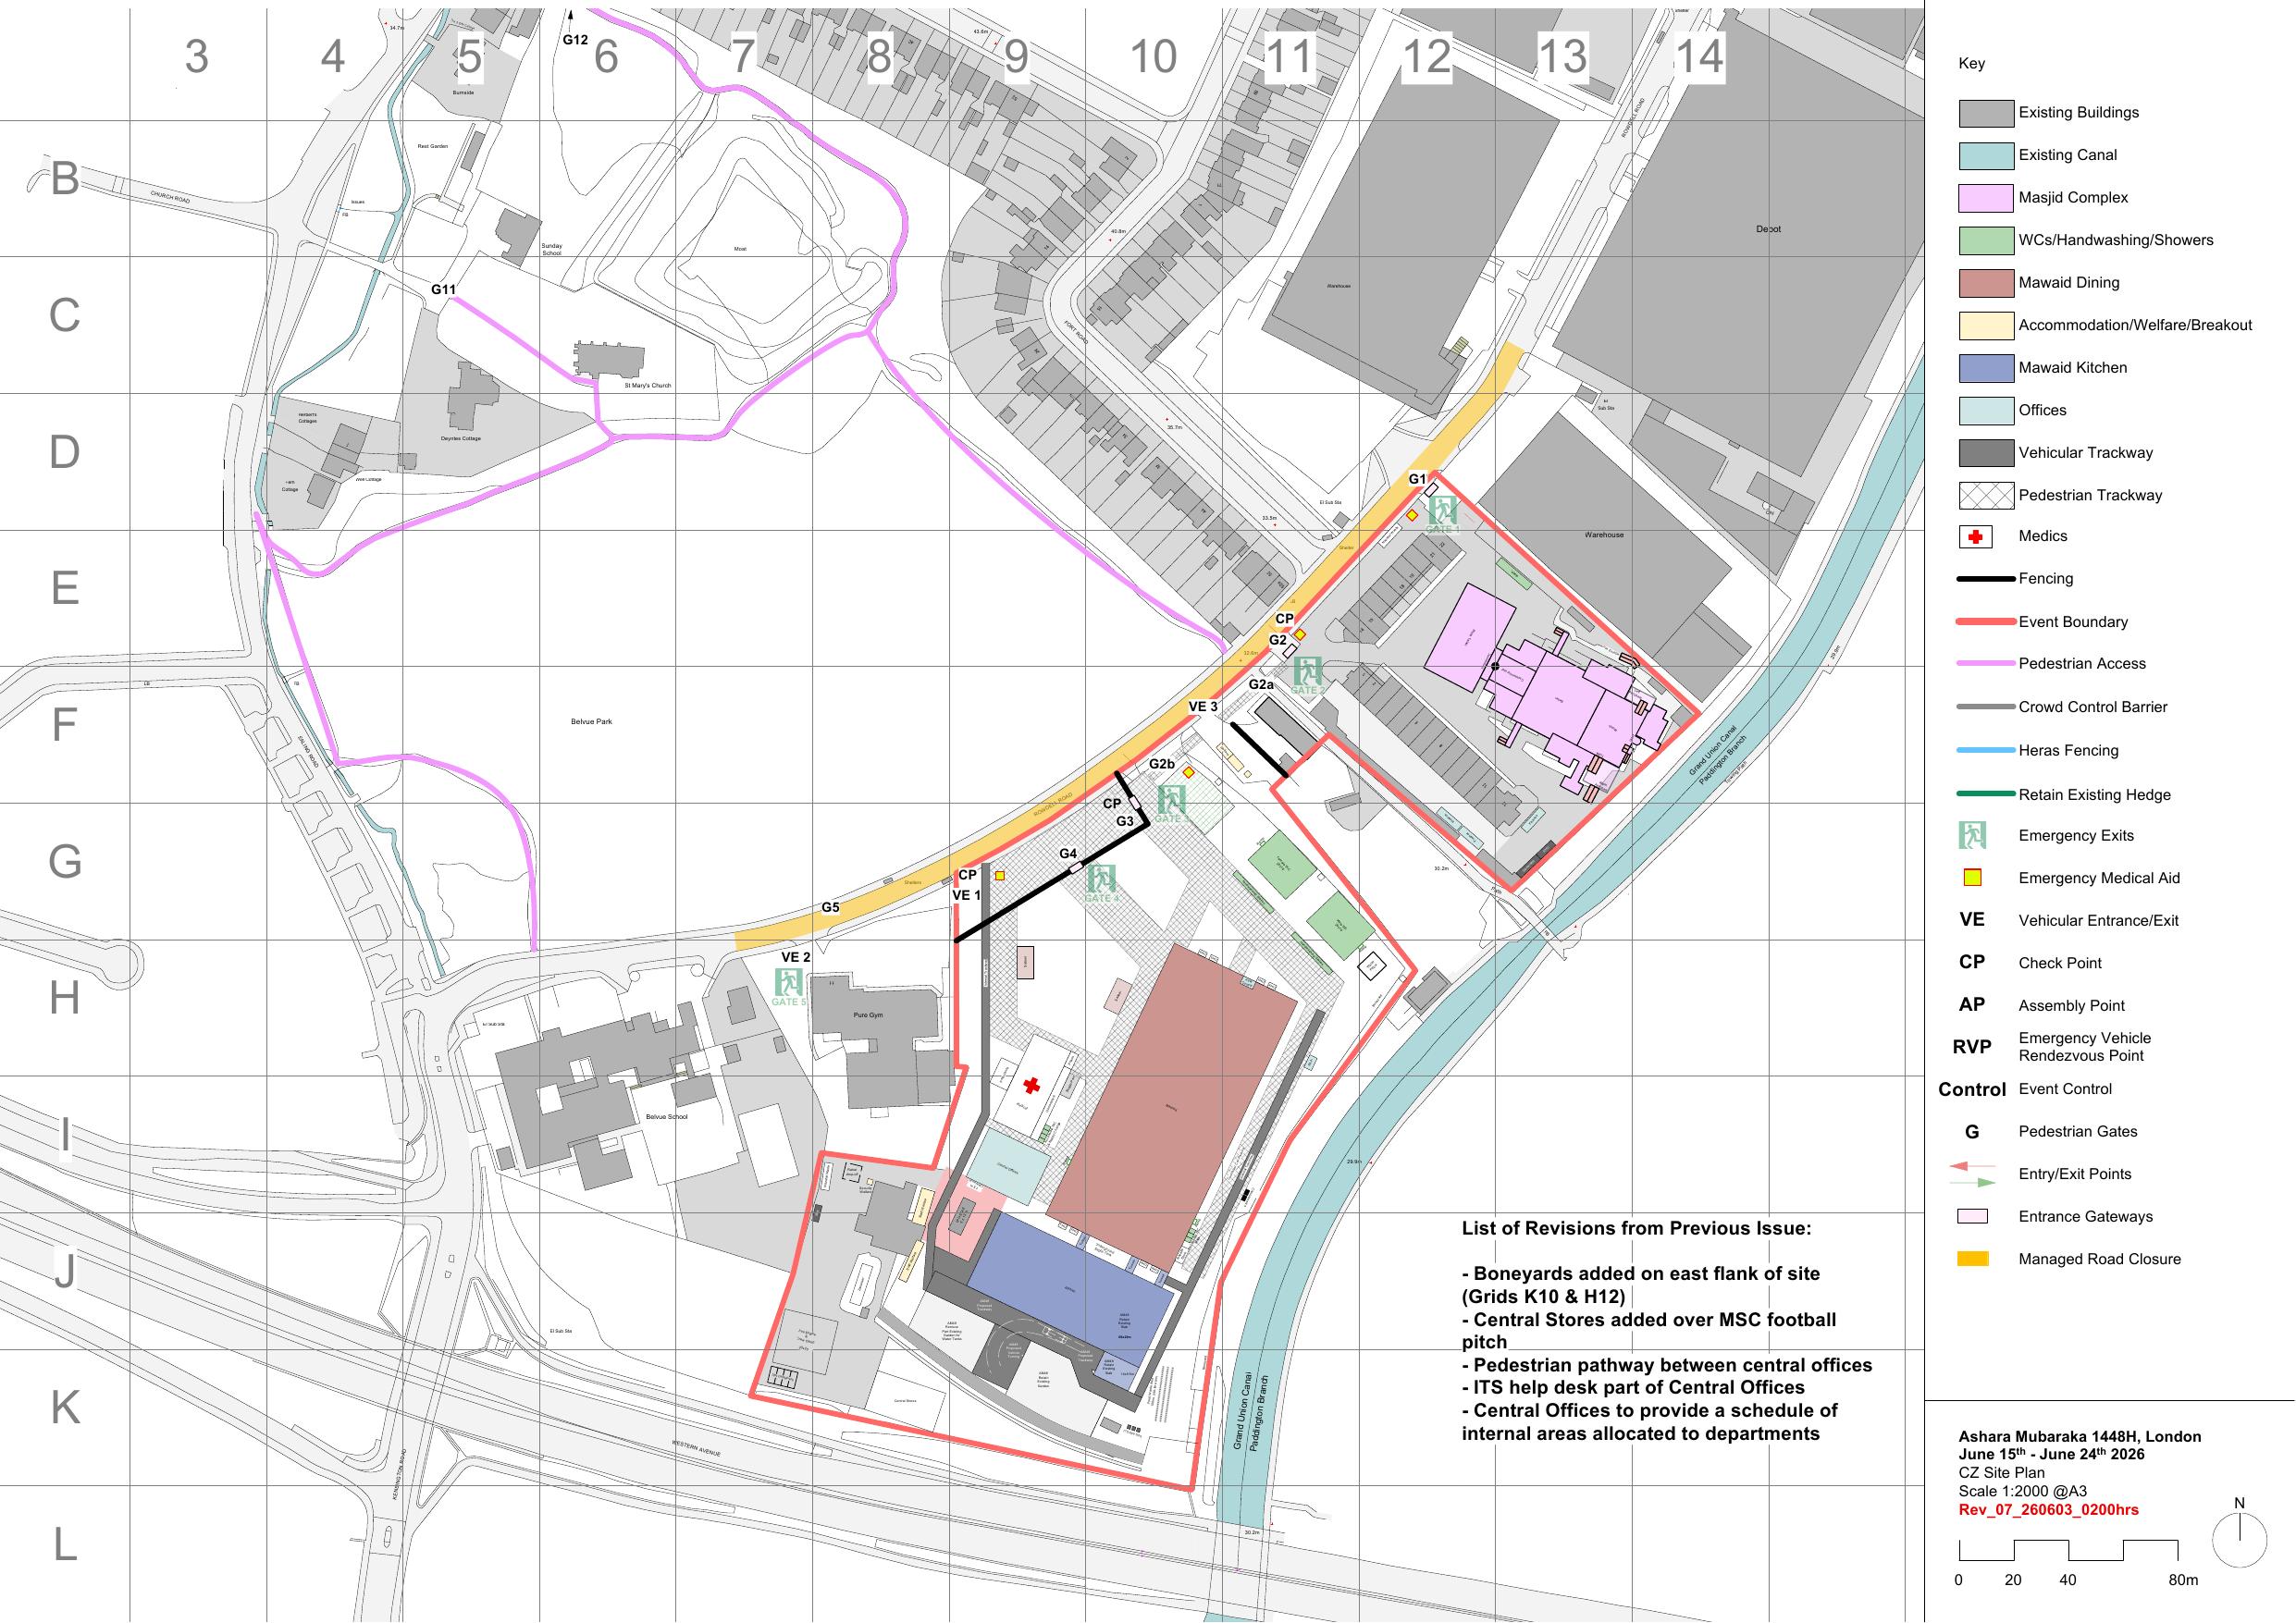
Key zones on the plan
G
Gates 1–5
Pedestrian + vehicle entry/exit points marked on the boundary.
V
Vehicle Entries (VE 1–3)
Designated vehicle access points. VE 3 is new in Rev_07.
T
Proposed Trackway
Internal trackways for service vehicles. Vehicle turning area at south end.
R
Rahat drop-off (new on MSC)
Wheelchair/mobility drop-off zone added on MSC side. Hujjat 16-seaters terminate here.
M
Mawaid dining
Dining marquee with kitchen connection. Adjacent to central offices.
W
Staff Welfare + Security
Welfare cabins, security base, central offices, buggy park.
C
Contractor Car-Parking
Reserved parking inside the perimeter at Gate 3 area.
B
Boneyards (×2)
Materials staging areas. North + south of the masjid building.
H
Water + Pillow Tank
Water supply infrastructure. New tank position behind masjid (replaces part of existing garden).